




Address
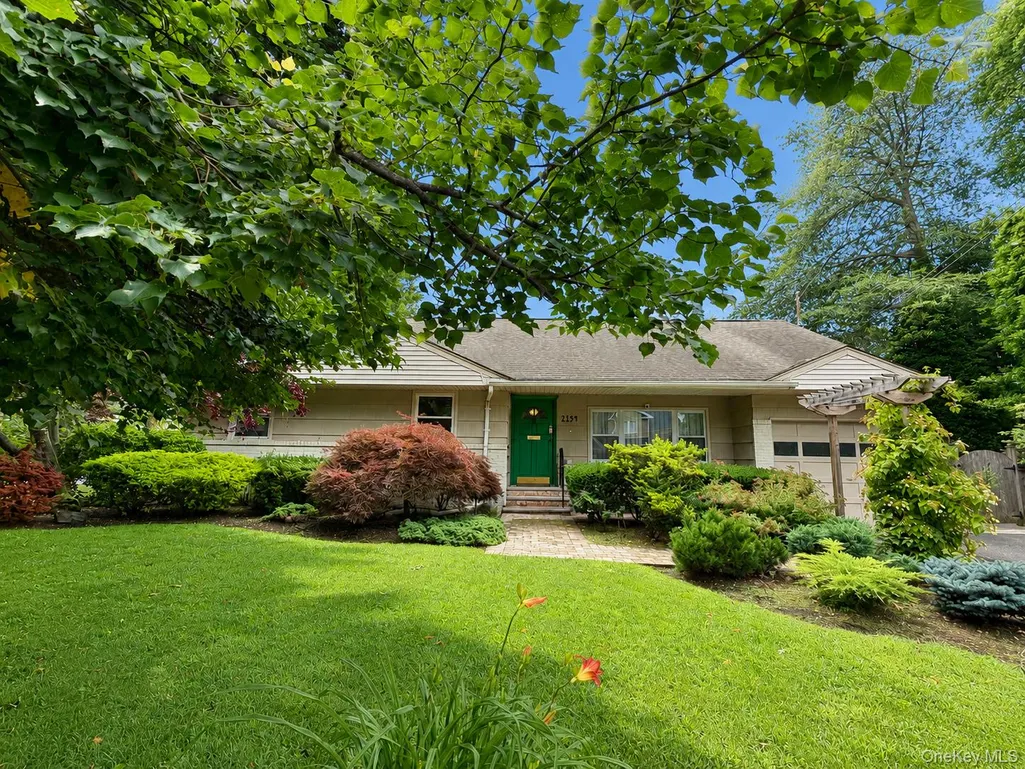
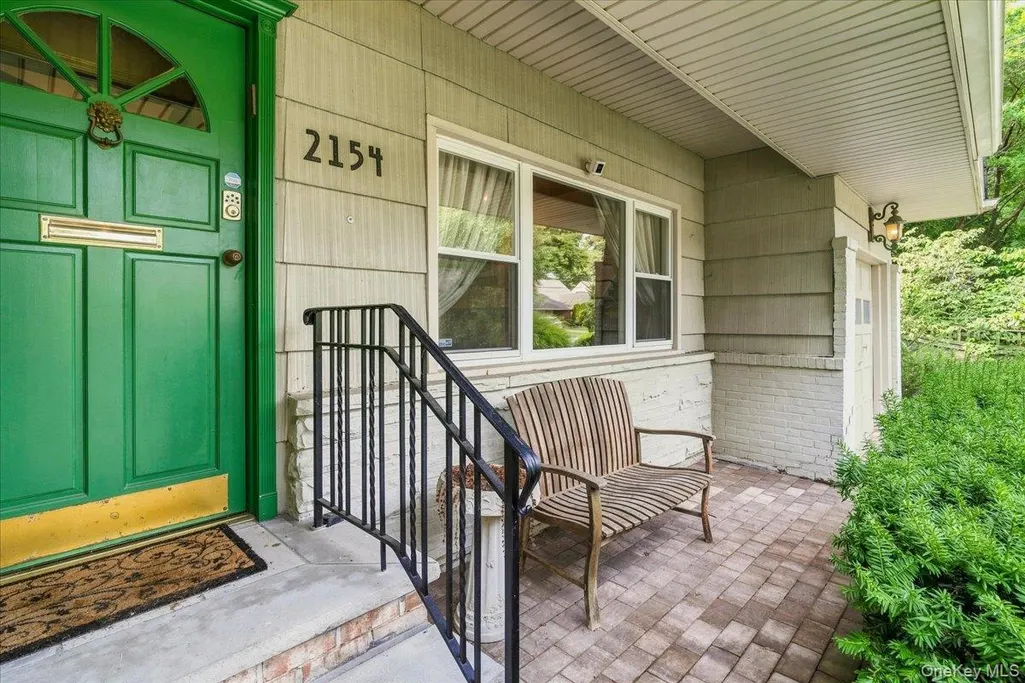
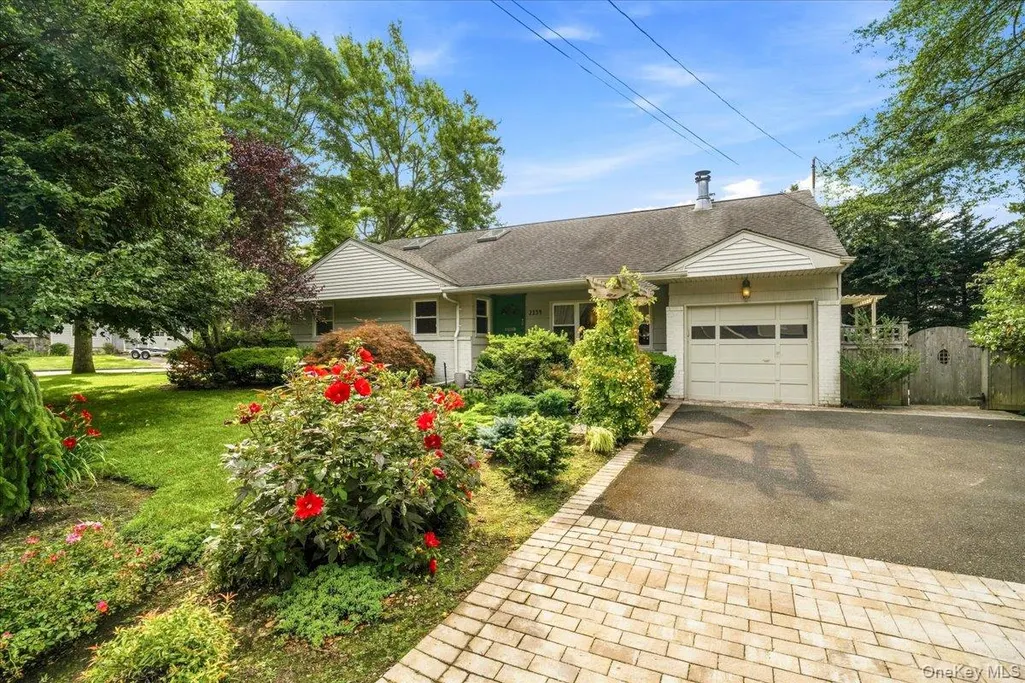
2154 Marion Avenue, Merrick, NY
Price
$ 769,000
Property Attributes
- MLS#1026770
- TypeSingle Family
- Listing Status Pending
- CountyNASSAU
- CityMerrick
- Zip11566
- StyleExp Ranch
- Year Built1953
- Taxes$ 15625
- Price$ 769,000
- Bedrooms3
- Full Bathrooms2
- Half Bathrooms0
- Sqr Footage1504
- Lot Size0.191 Acres
Data Source:
Listings courtesy of OneKey® MLS as distributed by MLS GRID
Property Description
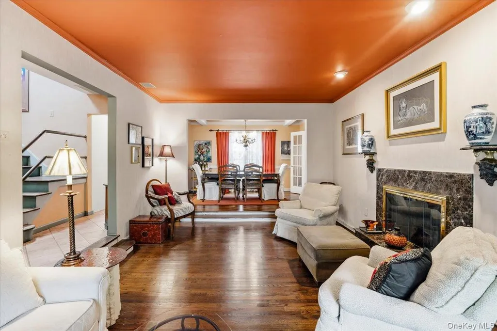
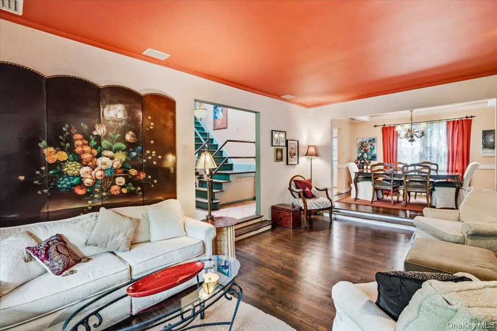
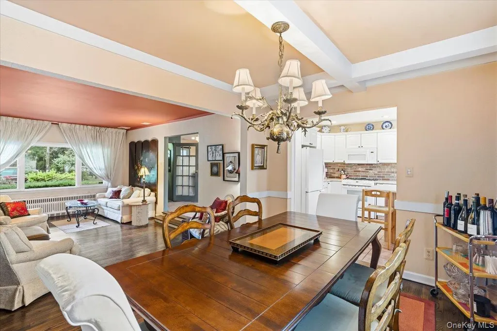
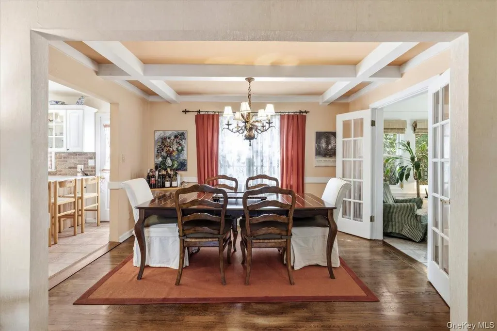
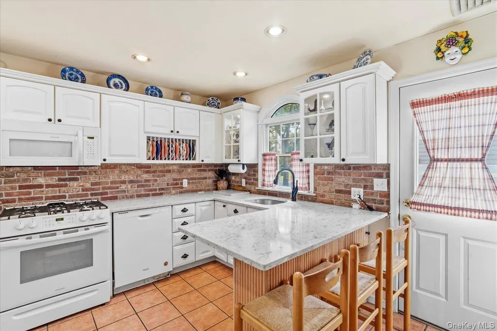
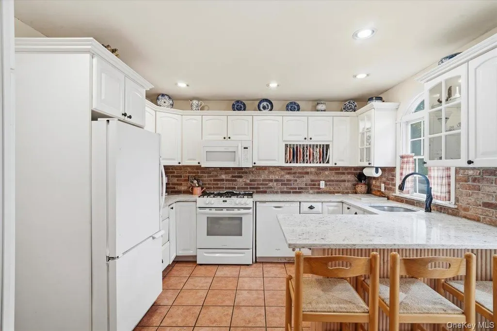
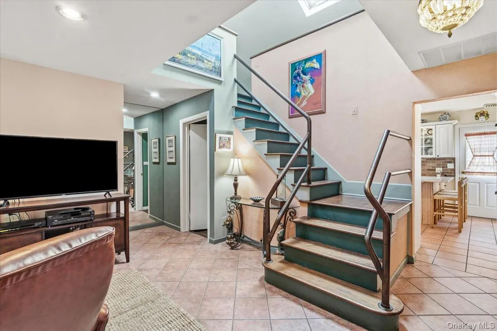
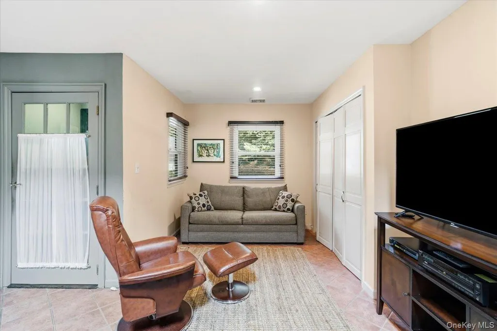
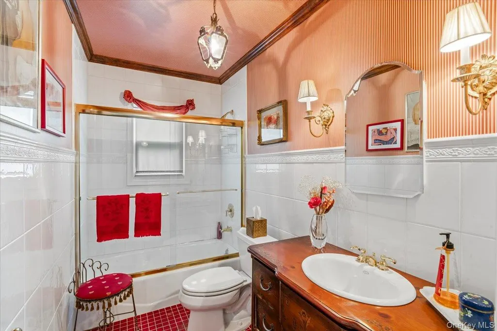
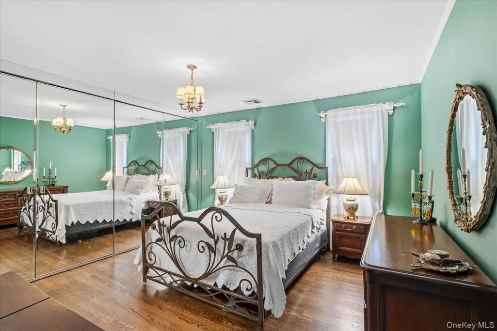
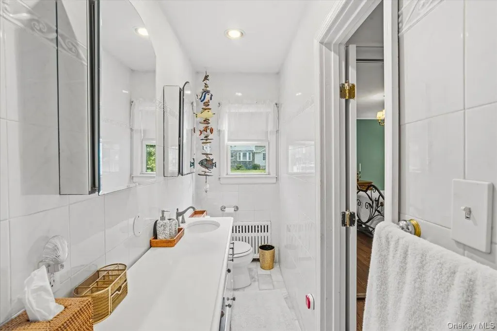
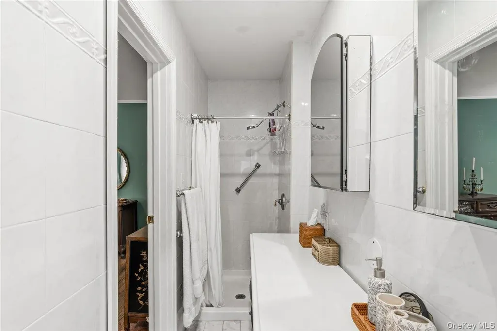
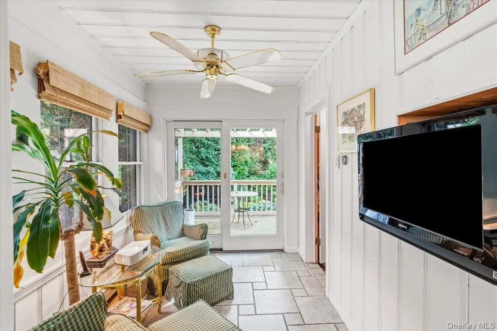
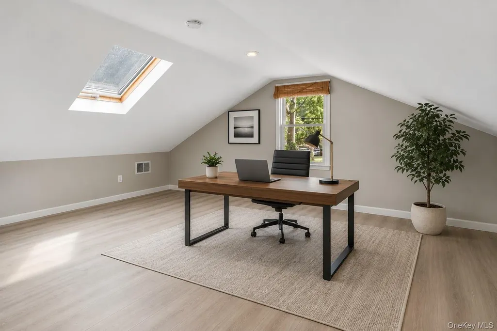
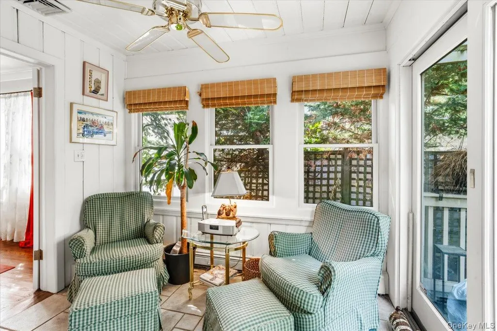
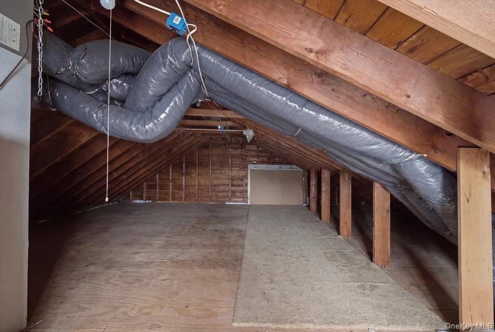
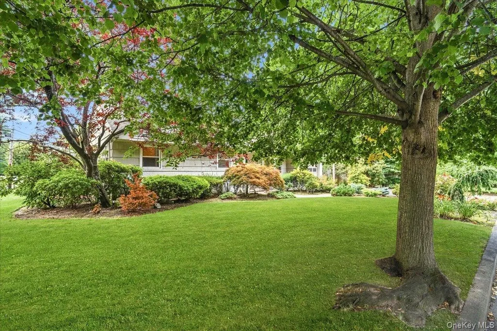
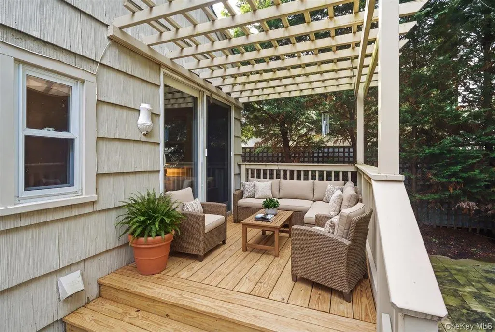
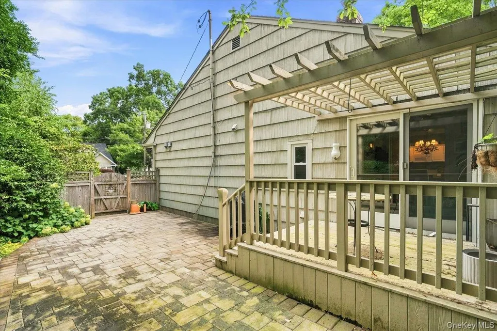
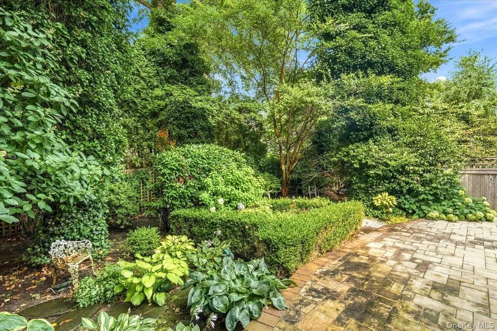
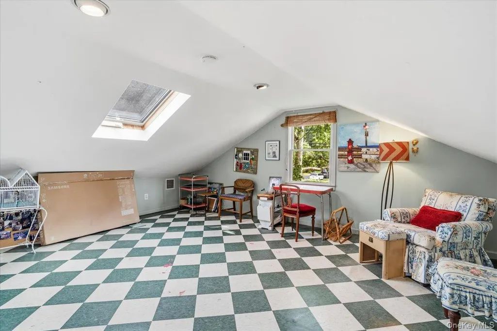
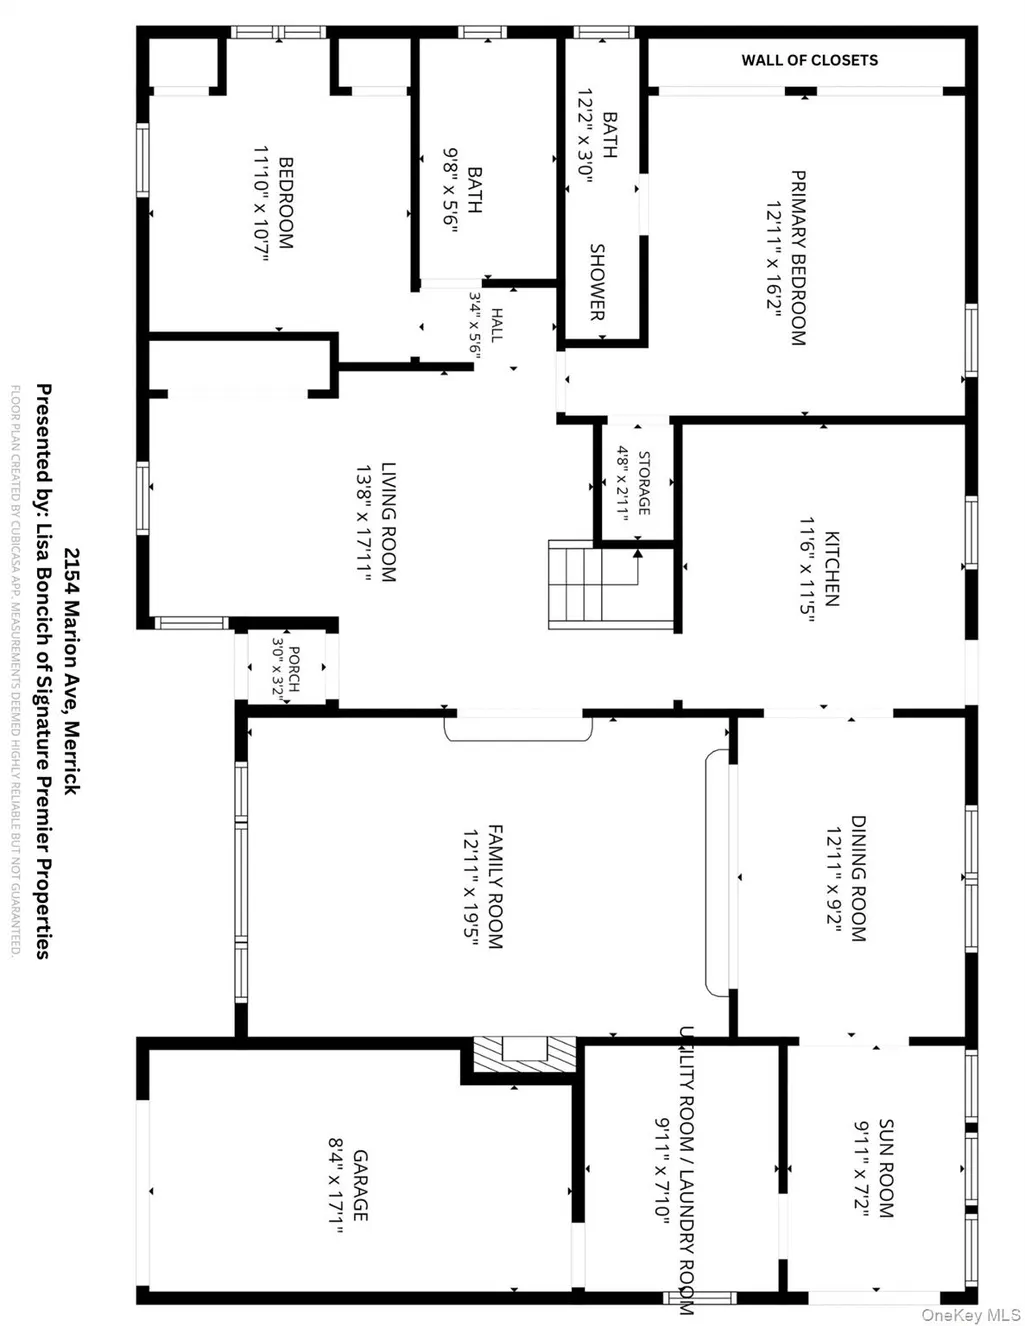
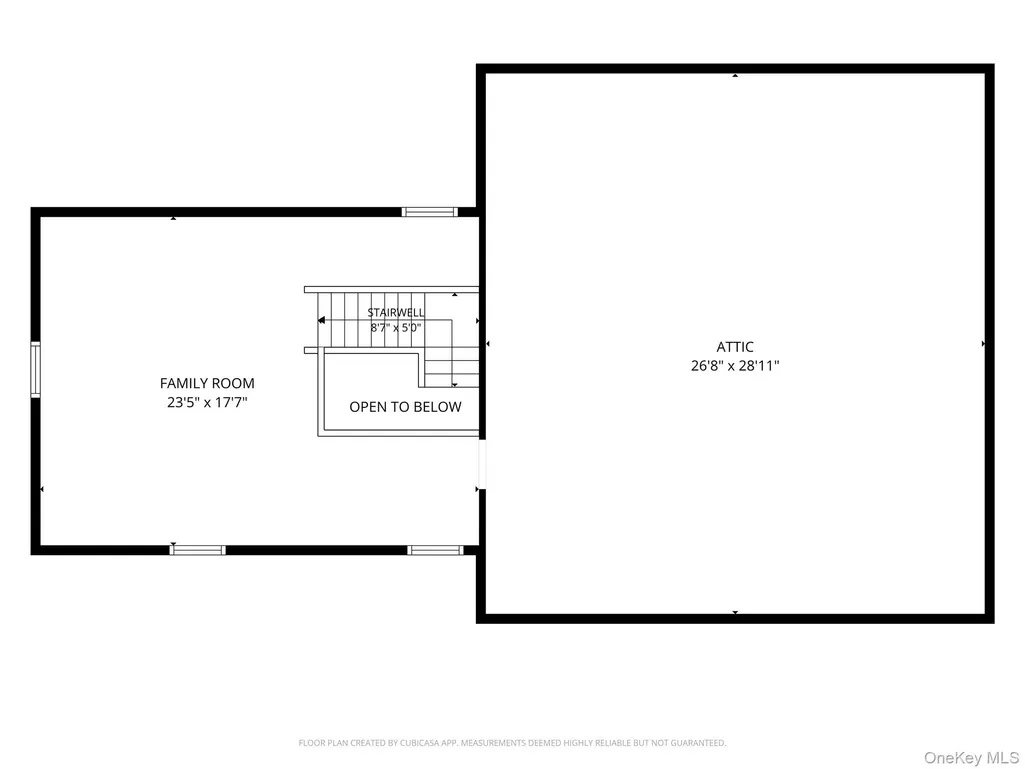
A rare opportunity to move into Merrick Woods. Situated on a beautiful 72’ x 117’ property on a beautiful tree lined street, this home offers approximately 1,500 sq. ft. of living space! You will love the spacious and functional layout with two first-floor bedrooms, including a primary bedroom with its own full bathroom. Features include central air conditioning, gas heat, a one-car garage, a whole-house generator, large attic and hardwood floors throughout! The inviting and functional layout includes a cozy den, a sunken living room with a gas fireplace, a formal dining area, and an updated eat-in kitchen, creating ideal spaces for everyday living and entertaining. A finished loft provides flexible space that can easily adapt to your needs— perfect for a home office, den, hobby area, reading nook, playroom, or additional living space to suit your lifestyle. This is the perfect chance to own a home in one of Merrick’s most sought-after neighborhoods. Conveniently located near parks, the LIRR, shopping, restaurants, and transportation.
| Elementary School | Middle School | High School |
|---|---|---|
| Chatterton School Elementary School | Merrick Avenue Middle School | Sanford H Calhoun High School |
| Price History | |
|---|---|
| 7/16/2026 | Listed $769,000 |
General Features
| Sewer | Public Sewer |
|---|---|
| Heating | Natural Gas |
| Cooling | Central Air |
| Utilities | Natural Gas Connected |
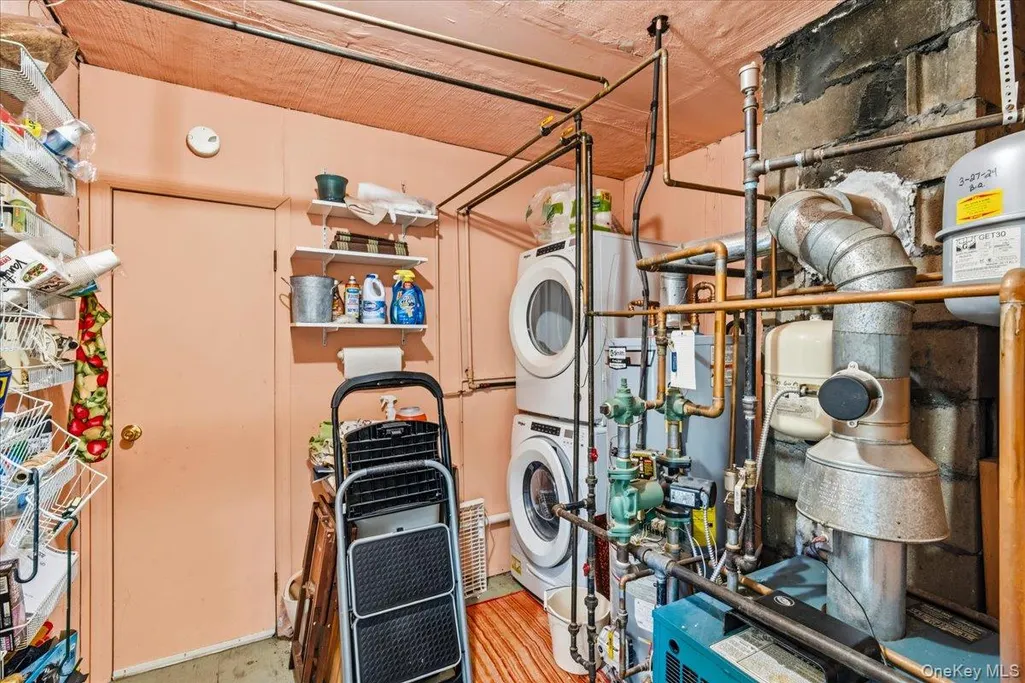
| Appliances | Dishwasher,Dryer,Gas Oven,Microwave,Refrigerator,Washer,Gas Water Heater |
| Garage Spaces | 1 |
| Architectural Style | Exp Ranch |
| Construction Materials | Frame |
| Year Built | 1953 |
| Property Subtype | Single Family Residence |
| Tax Year | 2024 |
| Parcel Number | 2089-56-090-00-0023-0 |
| County | Nassau County |
| Property Type | Residential |
| HOA | No |
| Garage Y/N | Yes |
| Total Rooms | 7 |
| Full Baths | 2 |
| Directions | Sunrise to Hewlett,right on woodbine and left on Marion |
| High School | Sanford H Calhoun High School |
| City | Hempstead |
| Senior Community Y/N | No |
| High School District | Bellmore-Merrick |
| Carport Y/N | No |
| Elementary School | Chatterton School |
| Property Attached Y/N | No |
| Tax Annual Amount | 15625 |
| Middle/Junior High School | Merrick Avenue Middle School |
| Building Area Units | Square Feet |
| Standard Status | Pending |
| Middle/Junior School District | Merrick |
| Elementary School District | Merrick |
| Tax Assessed Value | 502 |
| PostalCity | Merrick |
| AttributionContact | 516-799-7100 |
| Listing Appliances | Dishwasher, Dryer, Gas Oven, Microwave, Refrigerator, Washer, Gas Water Heater |
Interior Features
| Interior Amenities | First Floor Bedroom,First Floor Full Bath |
|---|---|
| Flooring | Wood |
| Total Fireplaces | 1 |
| Basement (Y/N) | No |
| Total Bedrooms | 3 |
| Total Baths | 2 |
| General Features | First Floor Bedroom,First Floor Full Bath |
Exterior Features
| Parking Features | Driveway |
|---|---|
| Water Source | Public |
| Parking Features | Driveway |
| Building Area Total | 1504 |
| Waterfront Y/N | No |
Amenities
- Foreclosure
- Views
- Short Sale
- New Construction
- Adult 55+
- Lease To Own
- No HOA Fees
- Furnished
- Primary On Main
- Air Conditioning
- Seller Finance
- Green
- Fixer Upper
- Horse
- Golf
- Fireplace
- Deck
- Garage
- Basement
- Pool
Property vs Single Family Average in 11566
Price
Taxes
Year Built
Visits
 OneKey® MLS required Copyright, Source of Data and Disclaimer for IDX display
Information Copyright 2026, OneKey® MLS. All Rights Reserved.
The source of the displayed data is either the property owner or public record provided by non-governmental third parties. It is believed to be reliable but not guaranteed. This information is provided exclusively for consumers' personal, non-commercial use.
The data relating to real estate for sale on this website comes in part from the
OneKey® MLS required Copyright, Source of Data and Disclaimer for IDX display
Information Copyright 2026, OneKey® MLS. All Rights Reserved.
The source of the displayed data is either the property owner or public record provided by non-governmental third parties. It is believed to be reliable but not guaranteed. This information is provided exclusively for consumers' personal, non-commercial use.
The data relating to real estate for sale on this website comes in part from the
